
Aarubari Residence (Ongoing)
Aarubari Residence (Ongoing)
Project Details
Client
Sabina Sunar
Location
Aarubari, Kathmandu
Land Area
4 Aana
Land Size
30' x 43'
Project Description
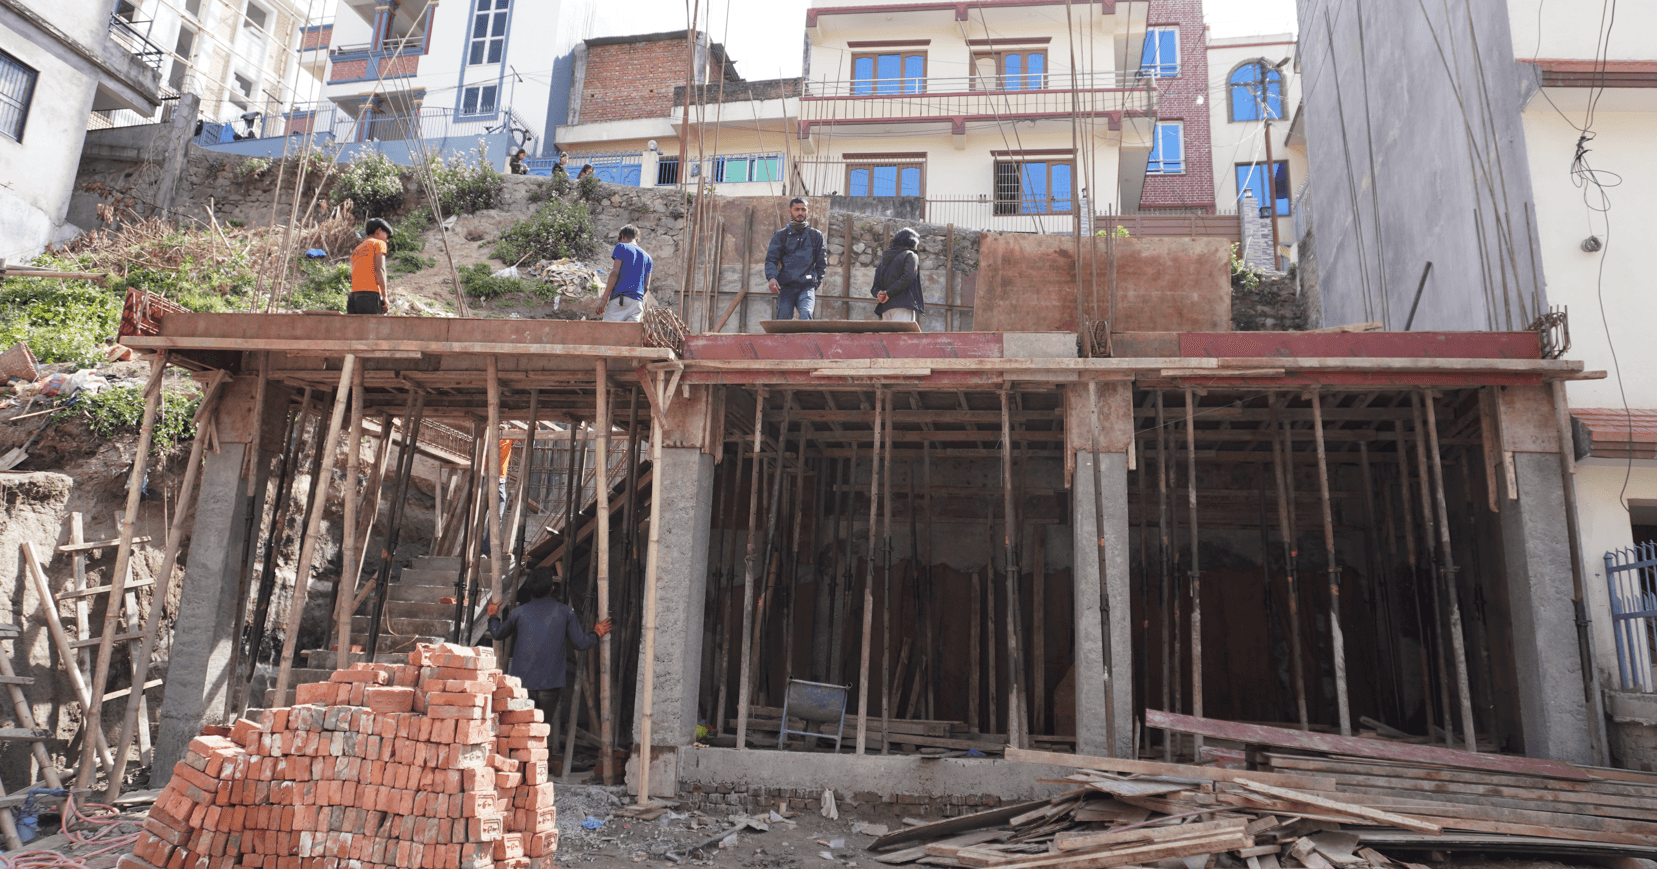
This ongoing residential construction project is being developed for Ms. Sabina Sunar at Aarubari, Kathmandu, on a 4 Aana plot with north-facing road access. The project is designed to deliver a modern, functional, and well-structured home with efficient space utilization and long-term durability.
The project includes complete architectural and structural design development, 3D modeling for visualization, full building construction, and interior design planning. From the initial design stage, careful attention has been given to ensure proper space management, safety, and aesthetic balance in the overall layout.
One of the key challenges of this project is the sloping land condition and the inclusion of a semi-basement structure. To address this, special engineering considerations have been applied in both design and construction stages to ensure stability, proper drainage, and structural safety while maintaining usability and comfort.
Currently, the project is in the structural phase and has reached the 4th slab casting stage, which is the final structural slab of the building. This marks a critical milestone in the construction progress, with major structural works nearing completion. The remaining work will focus on finishing stages after structural completion.
The project is being executed under a 12-month timeline with continuous technical supervision and coordination, aiming to deliver a high-quality residential space that adapts effectively to site conditions while fulfilling the client's expectations.
Explore More Works
View All
Subscribe To Get More Benefits
Subscribe to get regular updates about our blogs, services and offers