
Kapan Complete Home Renovation
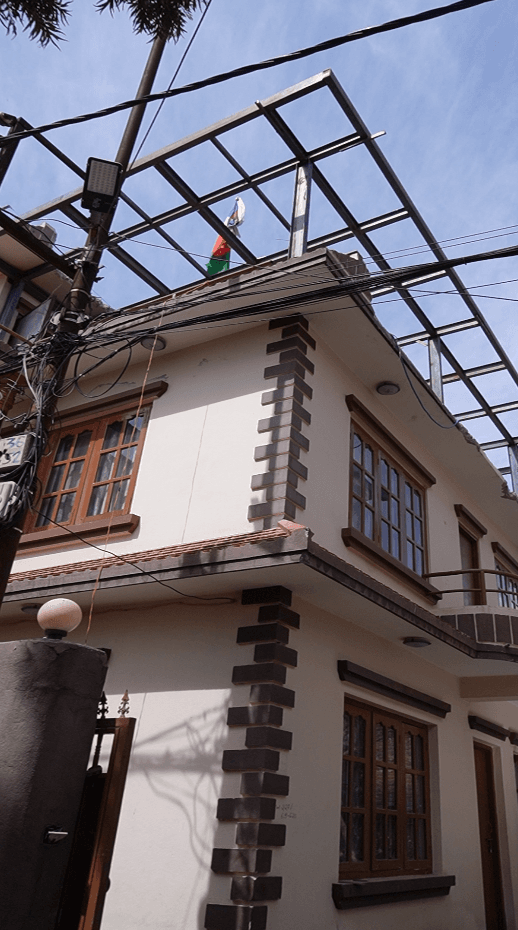
Kapan Complete Home Renovation
Project Details
Client
Pasang Diki Sherpa
Location
Kapan, Kathmandu
Land Area
4 Aana
Land Size
43' x 31'
Project Description
This complete home renovation project was carried out for Ms. Pasang Diki Sherpa at Kapan, Kathmandu, on a 4 Aana plot with east-facing road access. The house was upgraded with the objective of improving functionality, strengthening the structure, and giving the property a fully modernized look within a short execution timeline.
The project involved a combination of structural improvement and interior renovation works. A steel structure addition was carried out on the existing building to create additional usable space on the upper level. Based on this extension, a new modular kitchen and living area were developed on the top floor, significantly improving space utilization and comfort.
Along with the structural works, the entire plumbing and electrical systems were replaced to ensure safety and long-term reliability. Renovation works also included bathroom upgrading, false ceiling installation, ACP and UPVC door/window works, living room decoration, painting, and various metal design and finishing works. Structural strengthening and necessary repairs were also carried out to improve the overall stability of the building.
This 3.5-month project was executed through efficient planning and coordination, resulting in a fast-track transformation of the house into a modern, functional, and aesthetically improved residence that met the client's requirements within a short time period.
Explore More Works
View All
Subscribe To Get More Benefits
Subscribe to get regular updates about our blogs, services and offers