
Gokarna Residence
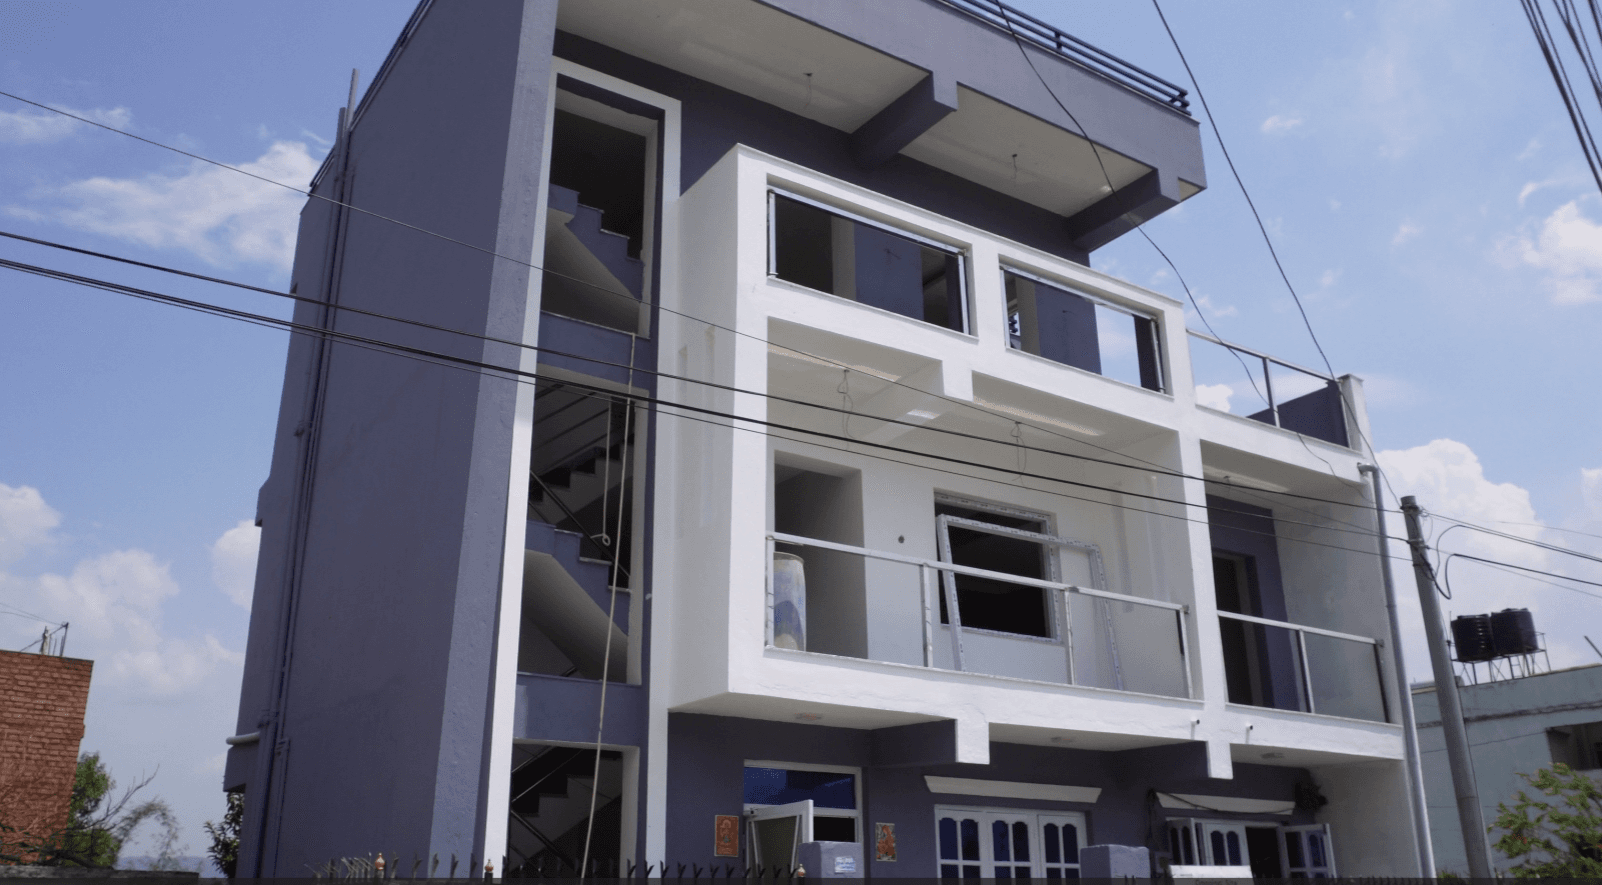
Gokarna Residence
Project Details
Client
Kalu Lama
Location
Gokarna, Kathmandu
Land Area
4 Aana
Land Size
30' x 43'
Road Access
North
Amenities
Project Description
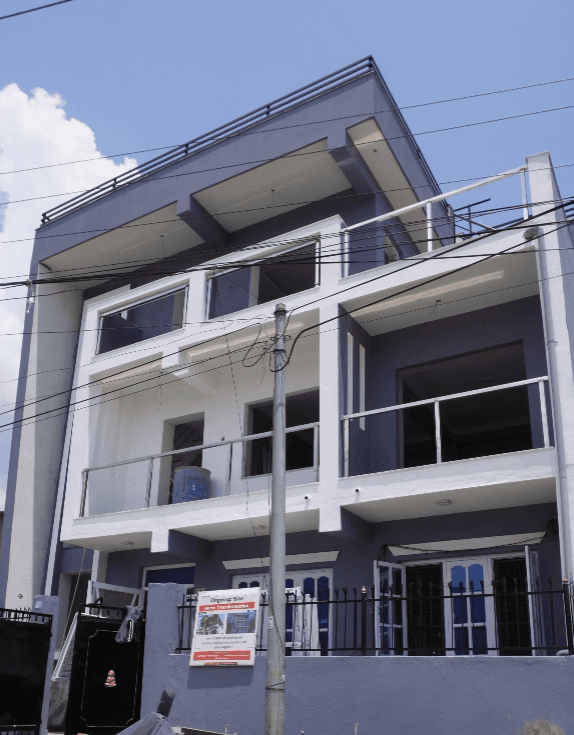
This residential project was completed for Mr. Kalu Lama at Gokarna, Kathmandu, on a 4 Aana plot with north-facing road access. The project was developed with the objective of creating a compact, functional, and modern home with efficient space utilization and a clean architectural finish.
The project started with complete architectural and structural design development, focusing on practical planning, safety, and a well-organized layout suitable for the site conditions. Swastha Ghar also prepared detailed 3D models to help the client visualize the design clearly and finalize decisions before construction began.
After design approval, the project was executed under a full design-to-construction approach. The construction phase was carried out under proper technical supervision, ensuring quality workmanship, structural accuracy, and adherence to approved drawings. Along with construction, interior design elements were also integrated to enhance comfort, usability, and overall aesthetics.
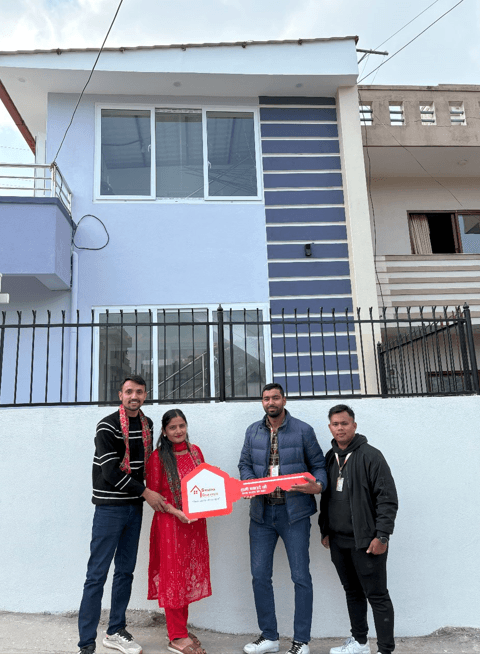
One of the key highlights of this project was smooth coordination with the client, as the client's son was based in Australia. Despite the distance, communication and decision-making were handled effectively through regular updates and coordination, ensuring a seamless workflow throughout the project. This 10-month project was successfully completed with strong collaboration, resulting in a well-finished modern residence that met the client's expectations.
Client's Feedback
Subscribe To Get More Benefits
Subscribe to get regular updates about our blogs, services and offers