
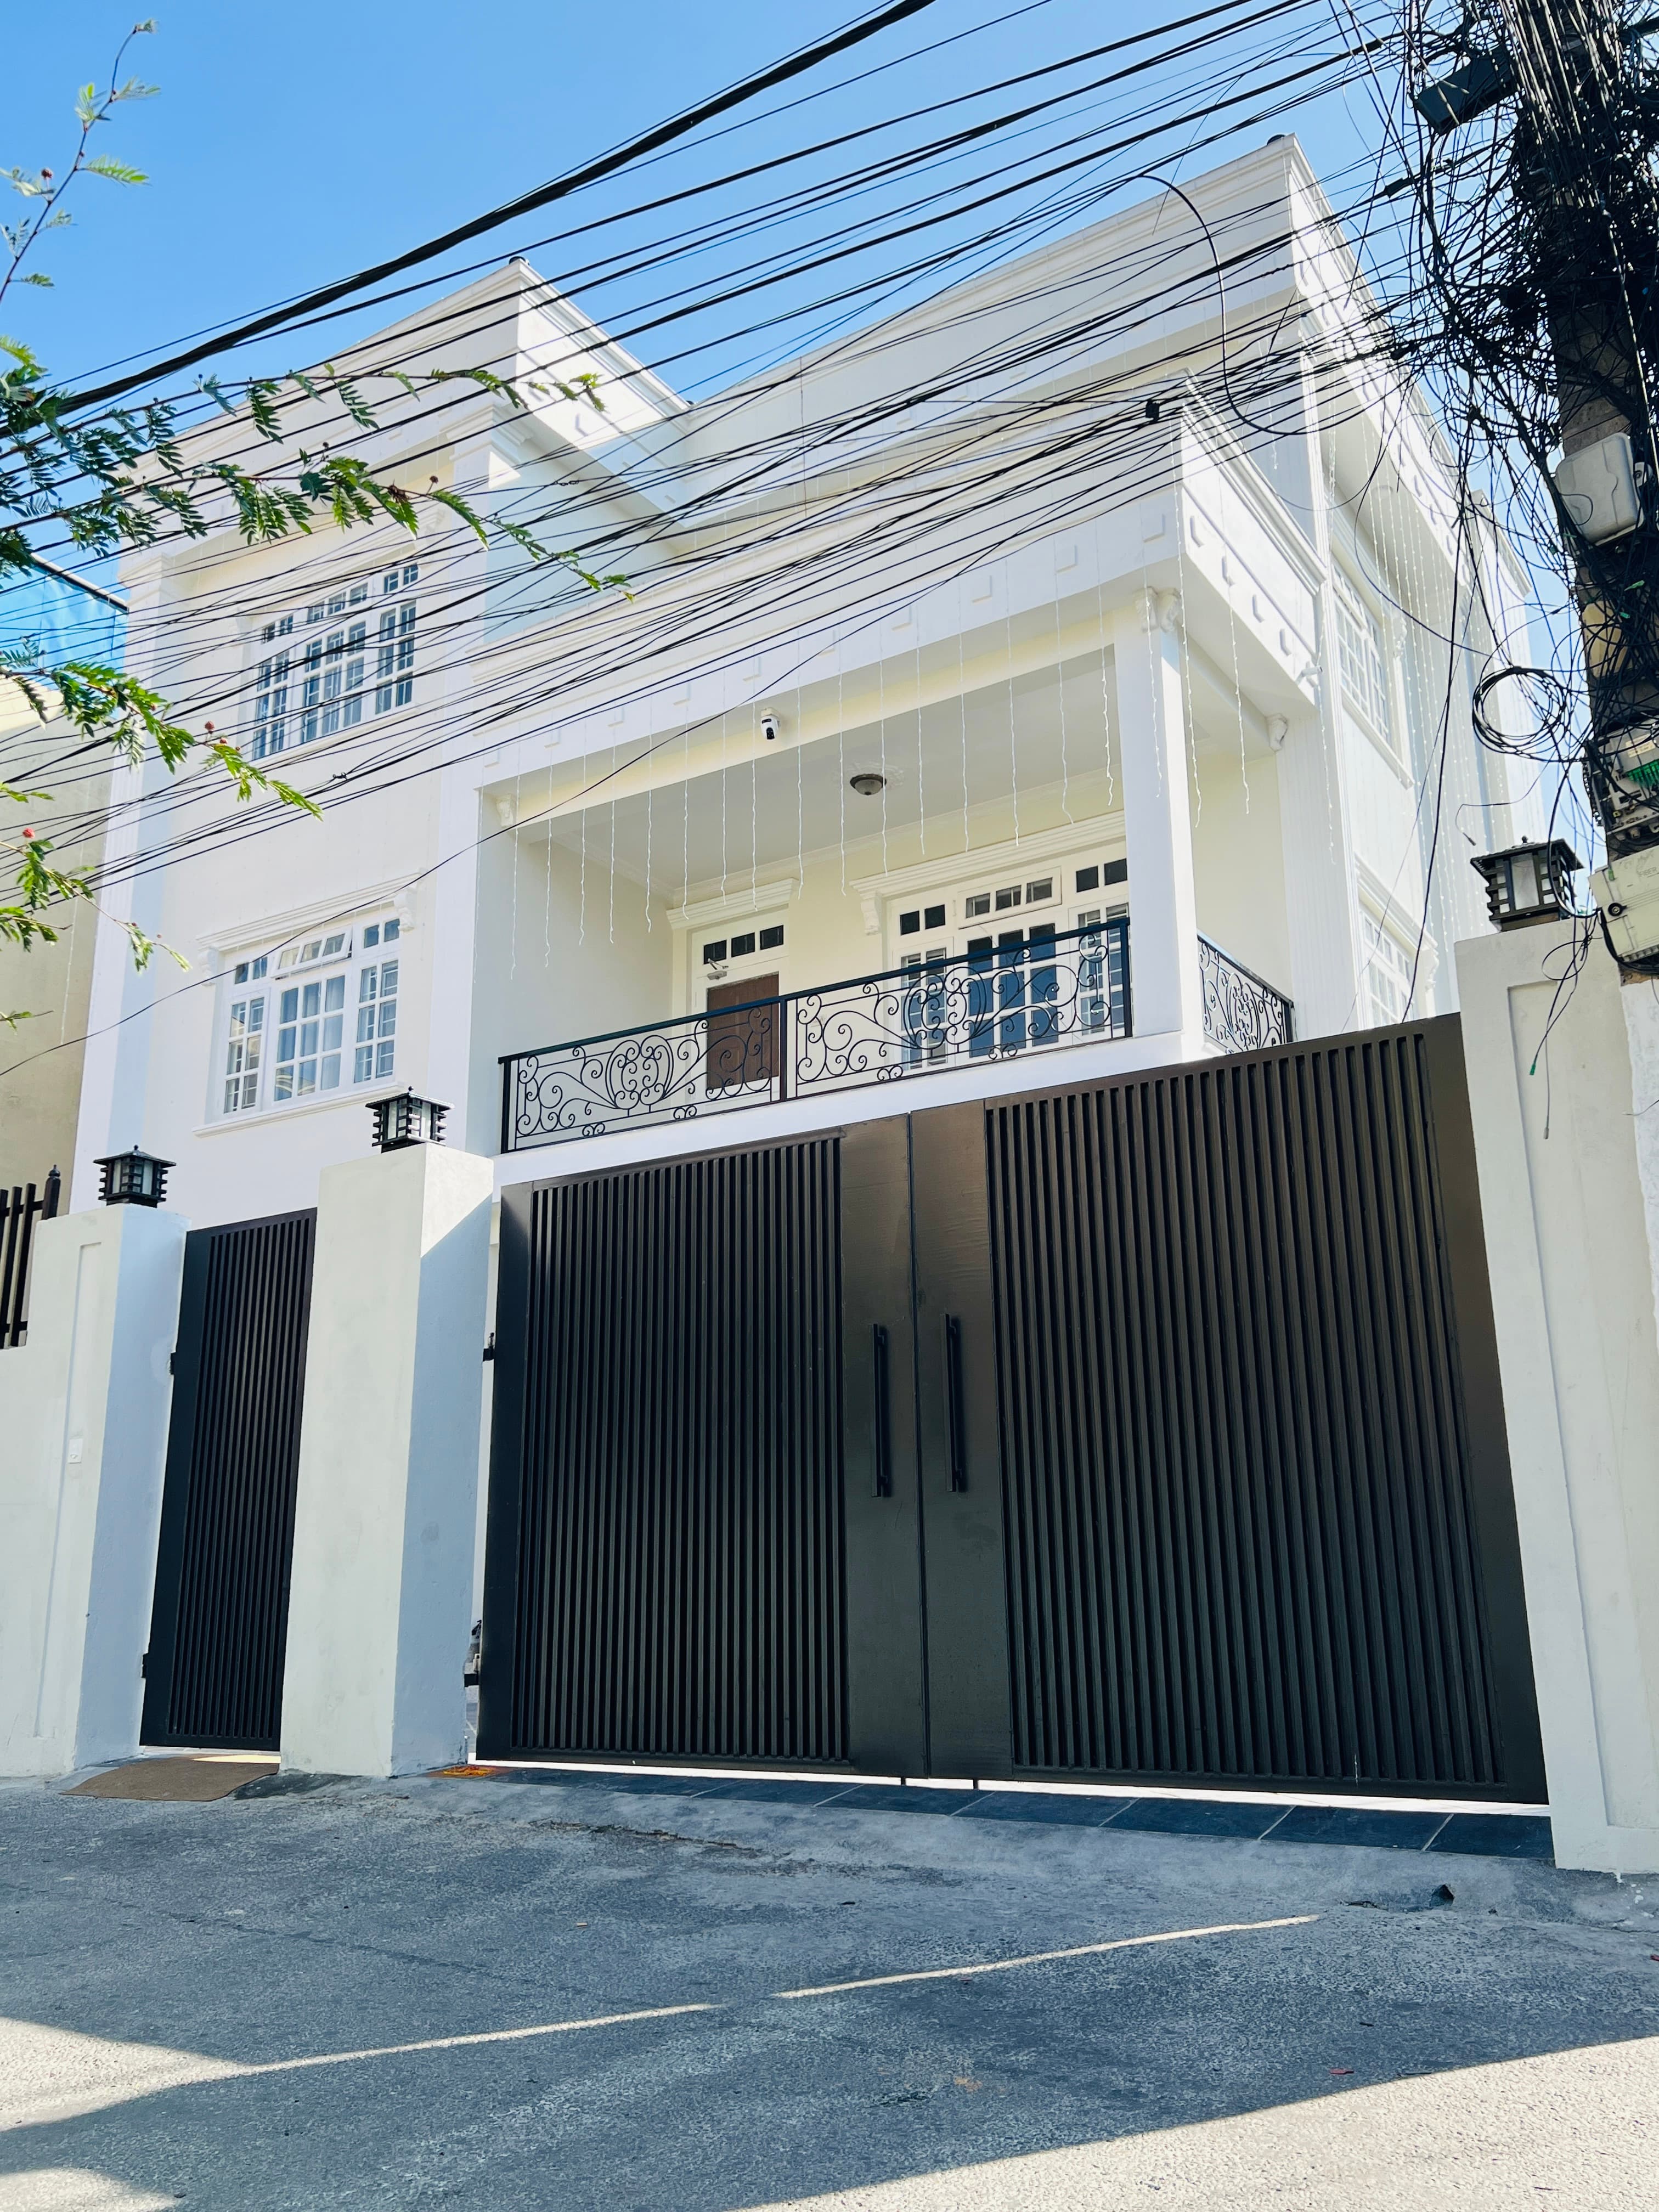
Sukedhara Neo-Classical Residence
Sukedhara Neo-Classical Residence
Project Details
Client
Thaman Raj Adhikari
Location
Sukedhara, Kathmandu
Land Area
10 Aana
Land Size
45' x 75'
Project Description
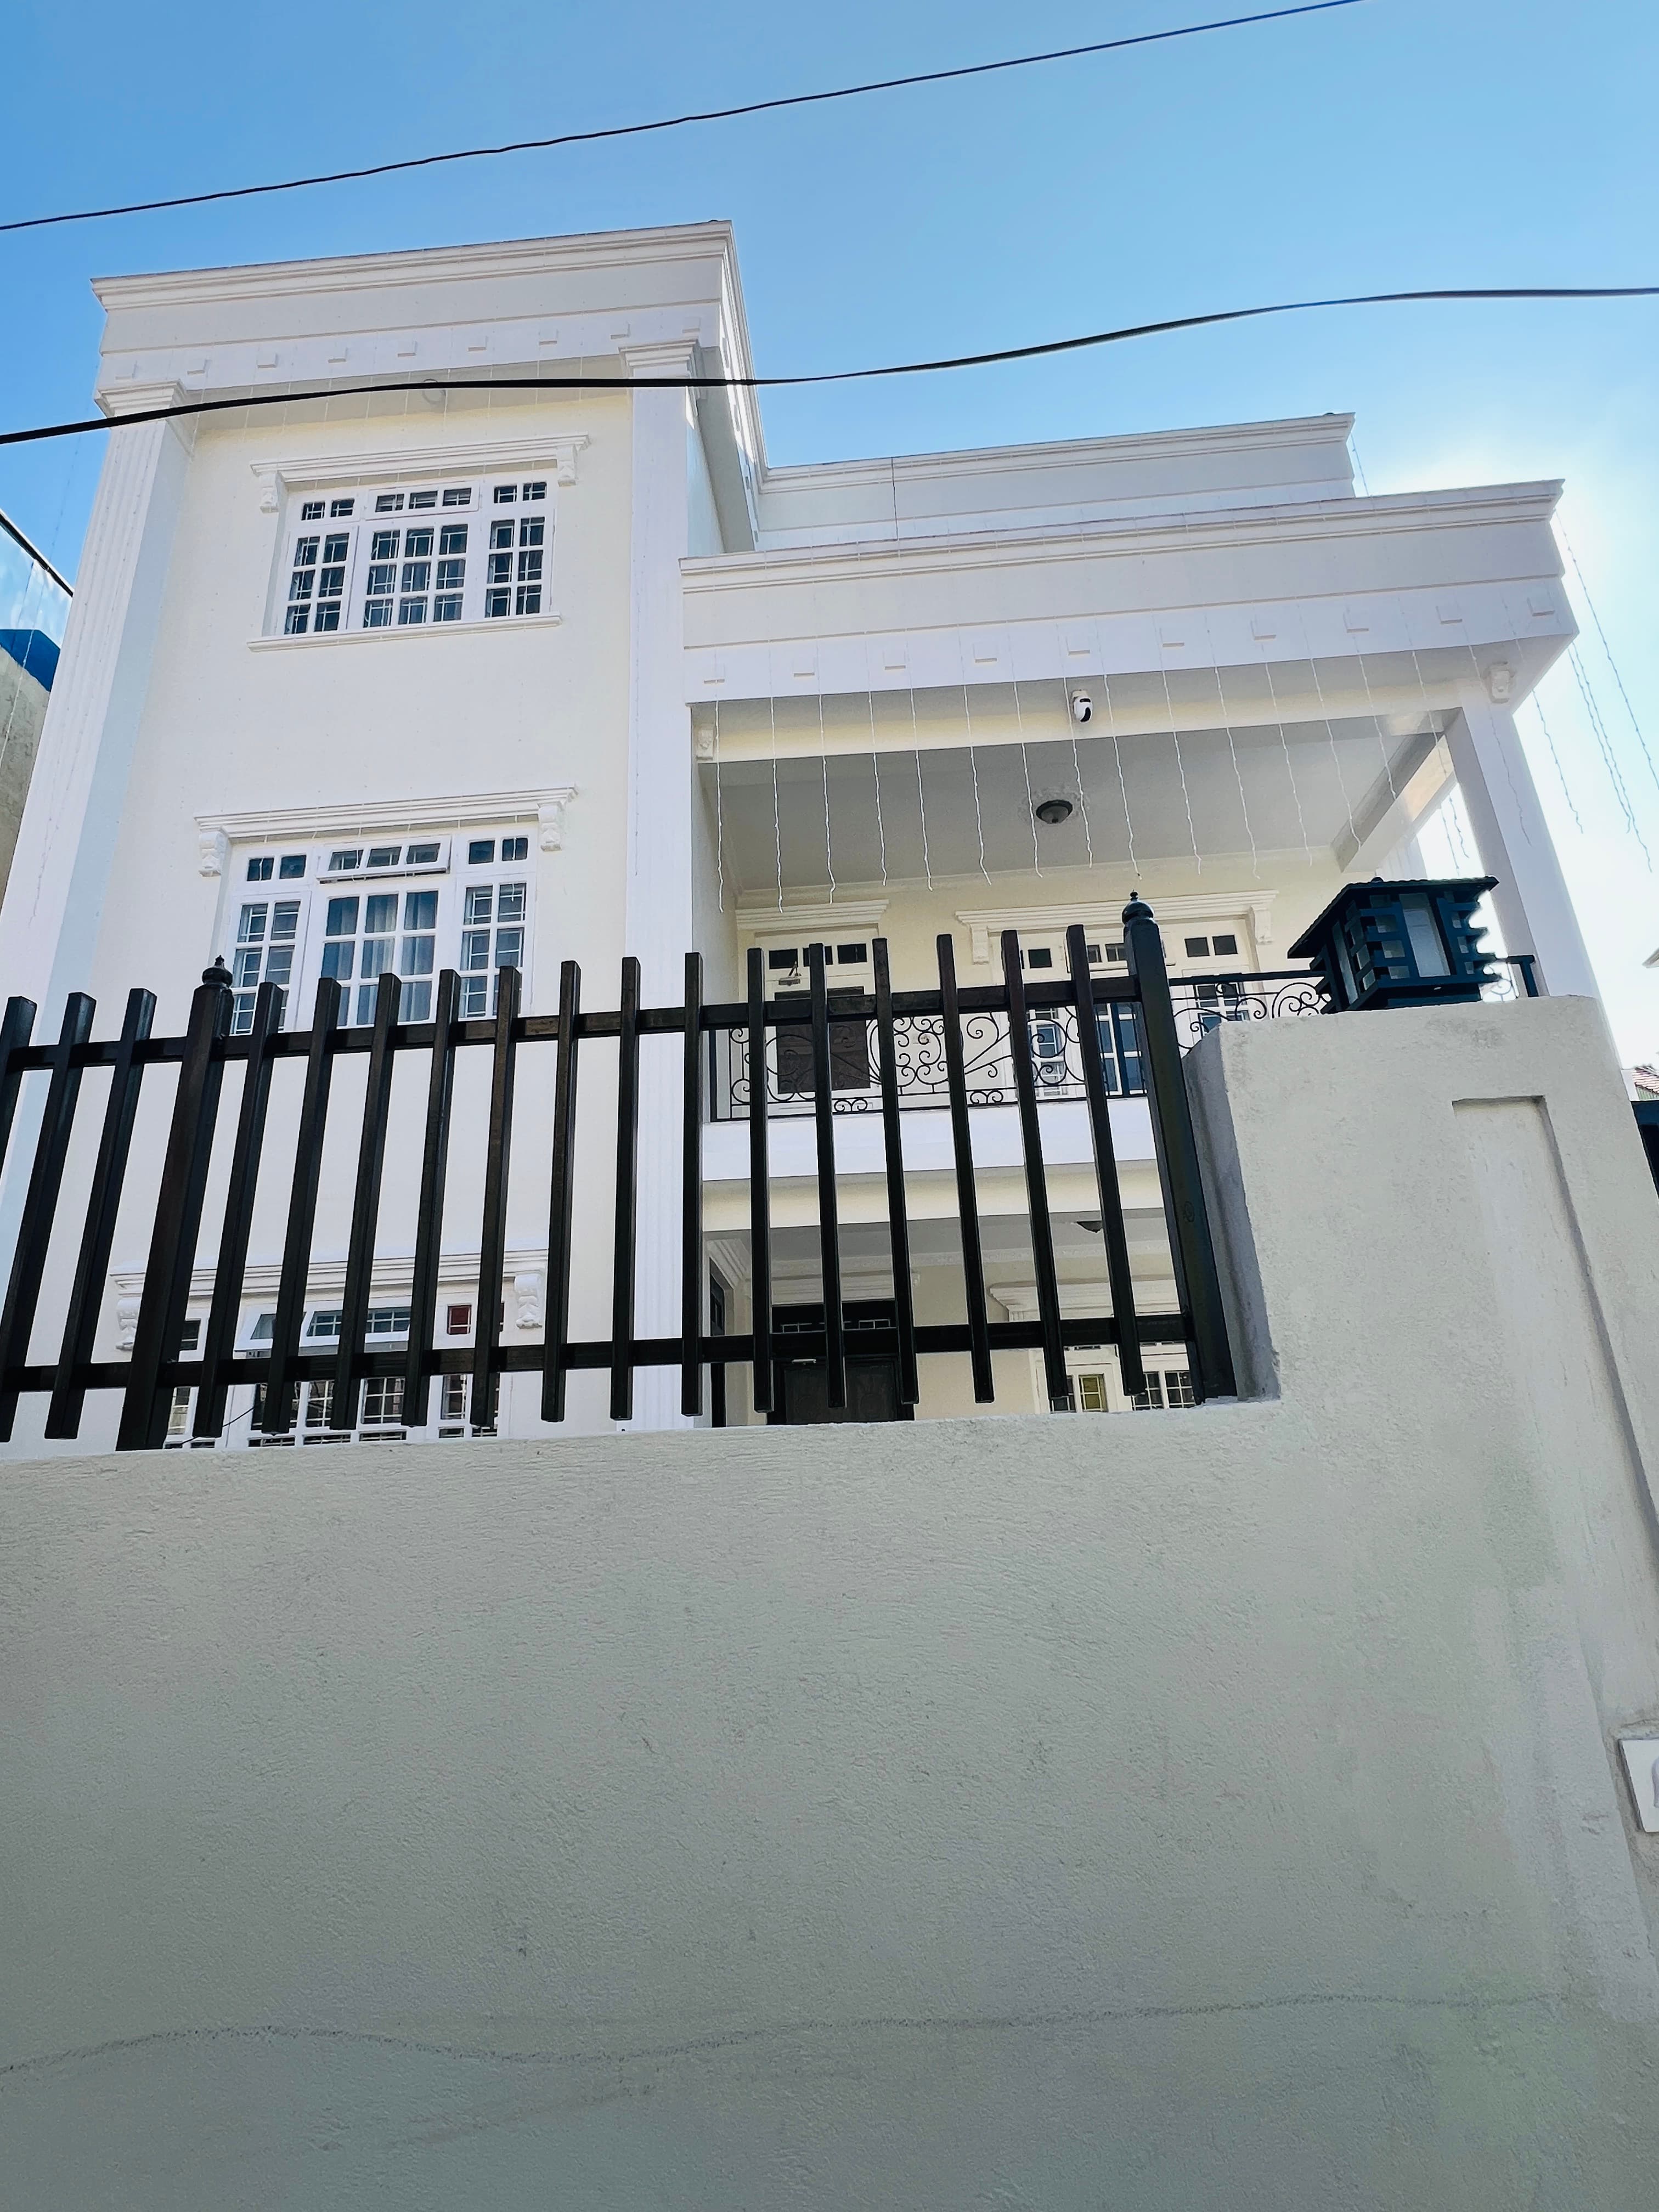
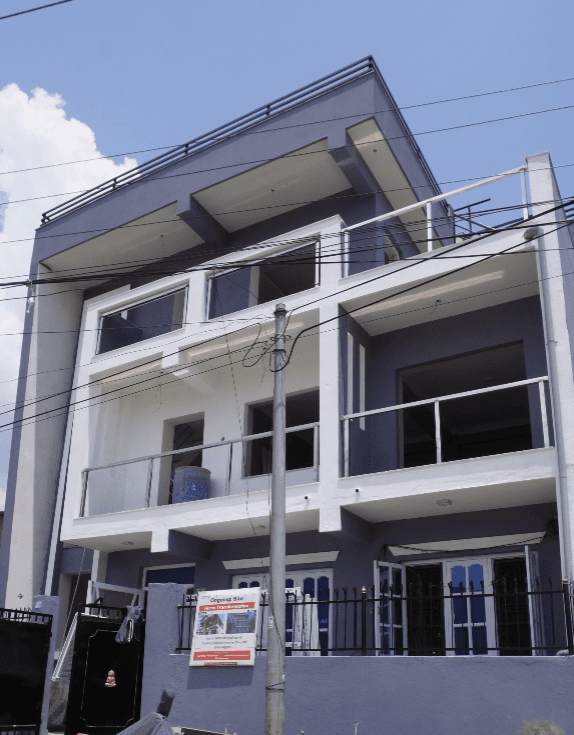
This premium residential project was developed for Mr. Thaman Raj Adhikari at Sukedhara, Kathmandu, on a 10 Aana plot with west road access. Designed in a Neo-Classical architectural style, the project was envisioned to combine timeless elegance with modern functionality, creating a luxurious and comfortable living environment for the family.
The project was executed under Swastha Ghar's complete Design-to-Construction approach, which included architectural planning, structural design, 3D visualization, construction execution, and interior design development. The entire process—from initial design to final handover—was completed within a total project duration of 15 months.
During the design phase, detailed architectural and structural drawings were prepared, followed by 3D modeling to help the client visualize the final outcome and make informed decisions. After approval, the construction phase was carried out under strict engineering supervision, ensuring quality workmanship, structural safety, and adherence to design standards throughout the project.
In addition to the building construction, interior design works were integrated to enhance functionality, aesthetics, and overall living comfort. From concept development to complete execution, this project reflects Swastha Ghar's commitment to delivering well-planned, high-quality residential spaces with precision, coordination, and client satisfaction.
Client's Feedback
Subscribe To Get More Benefits
Subscribe to get regular updates about our blogs, services and offers