
Hattiban Lalitpur Residence
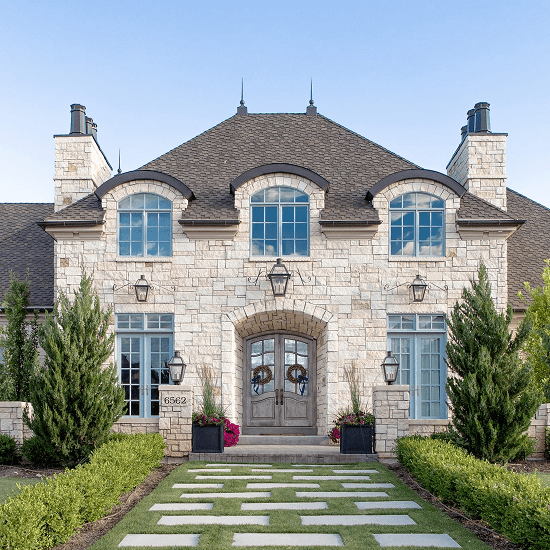
Hattiban Lalitpur Residence
Project Details
Client
Nahakul Dulal
Location
Hattiban, Lalitpur
Land Area
4 Aana
Land Size
30' x 43'
Road Access
North
Amenities
Project Description
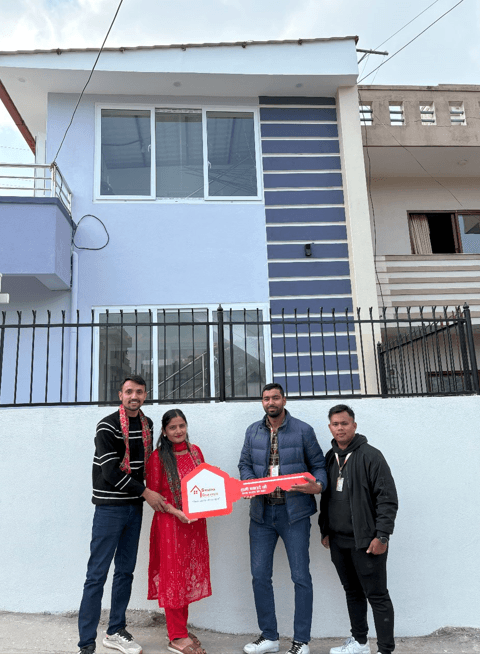
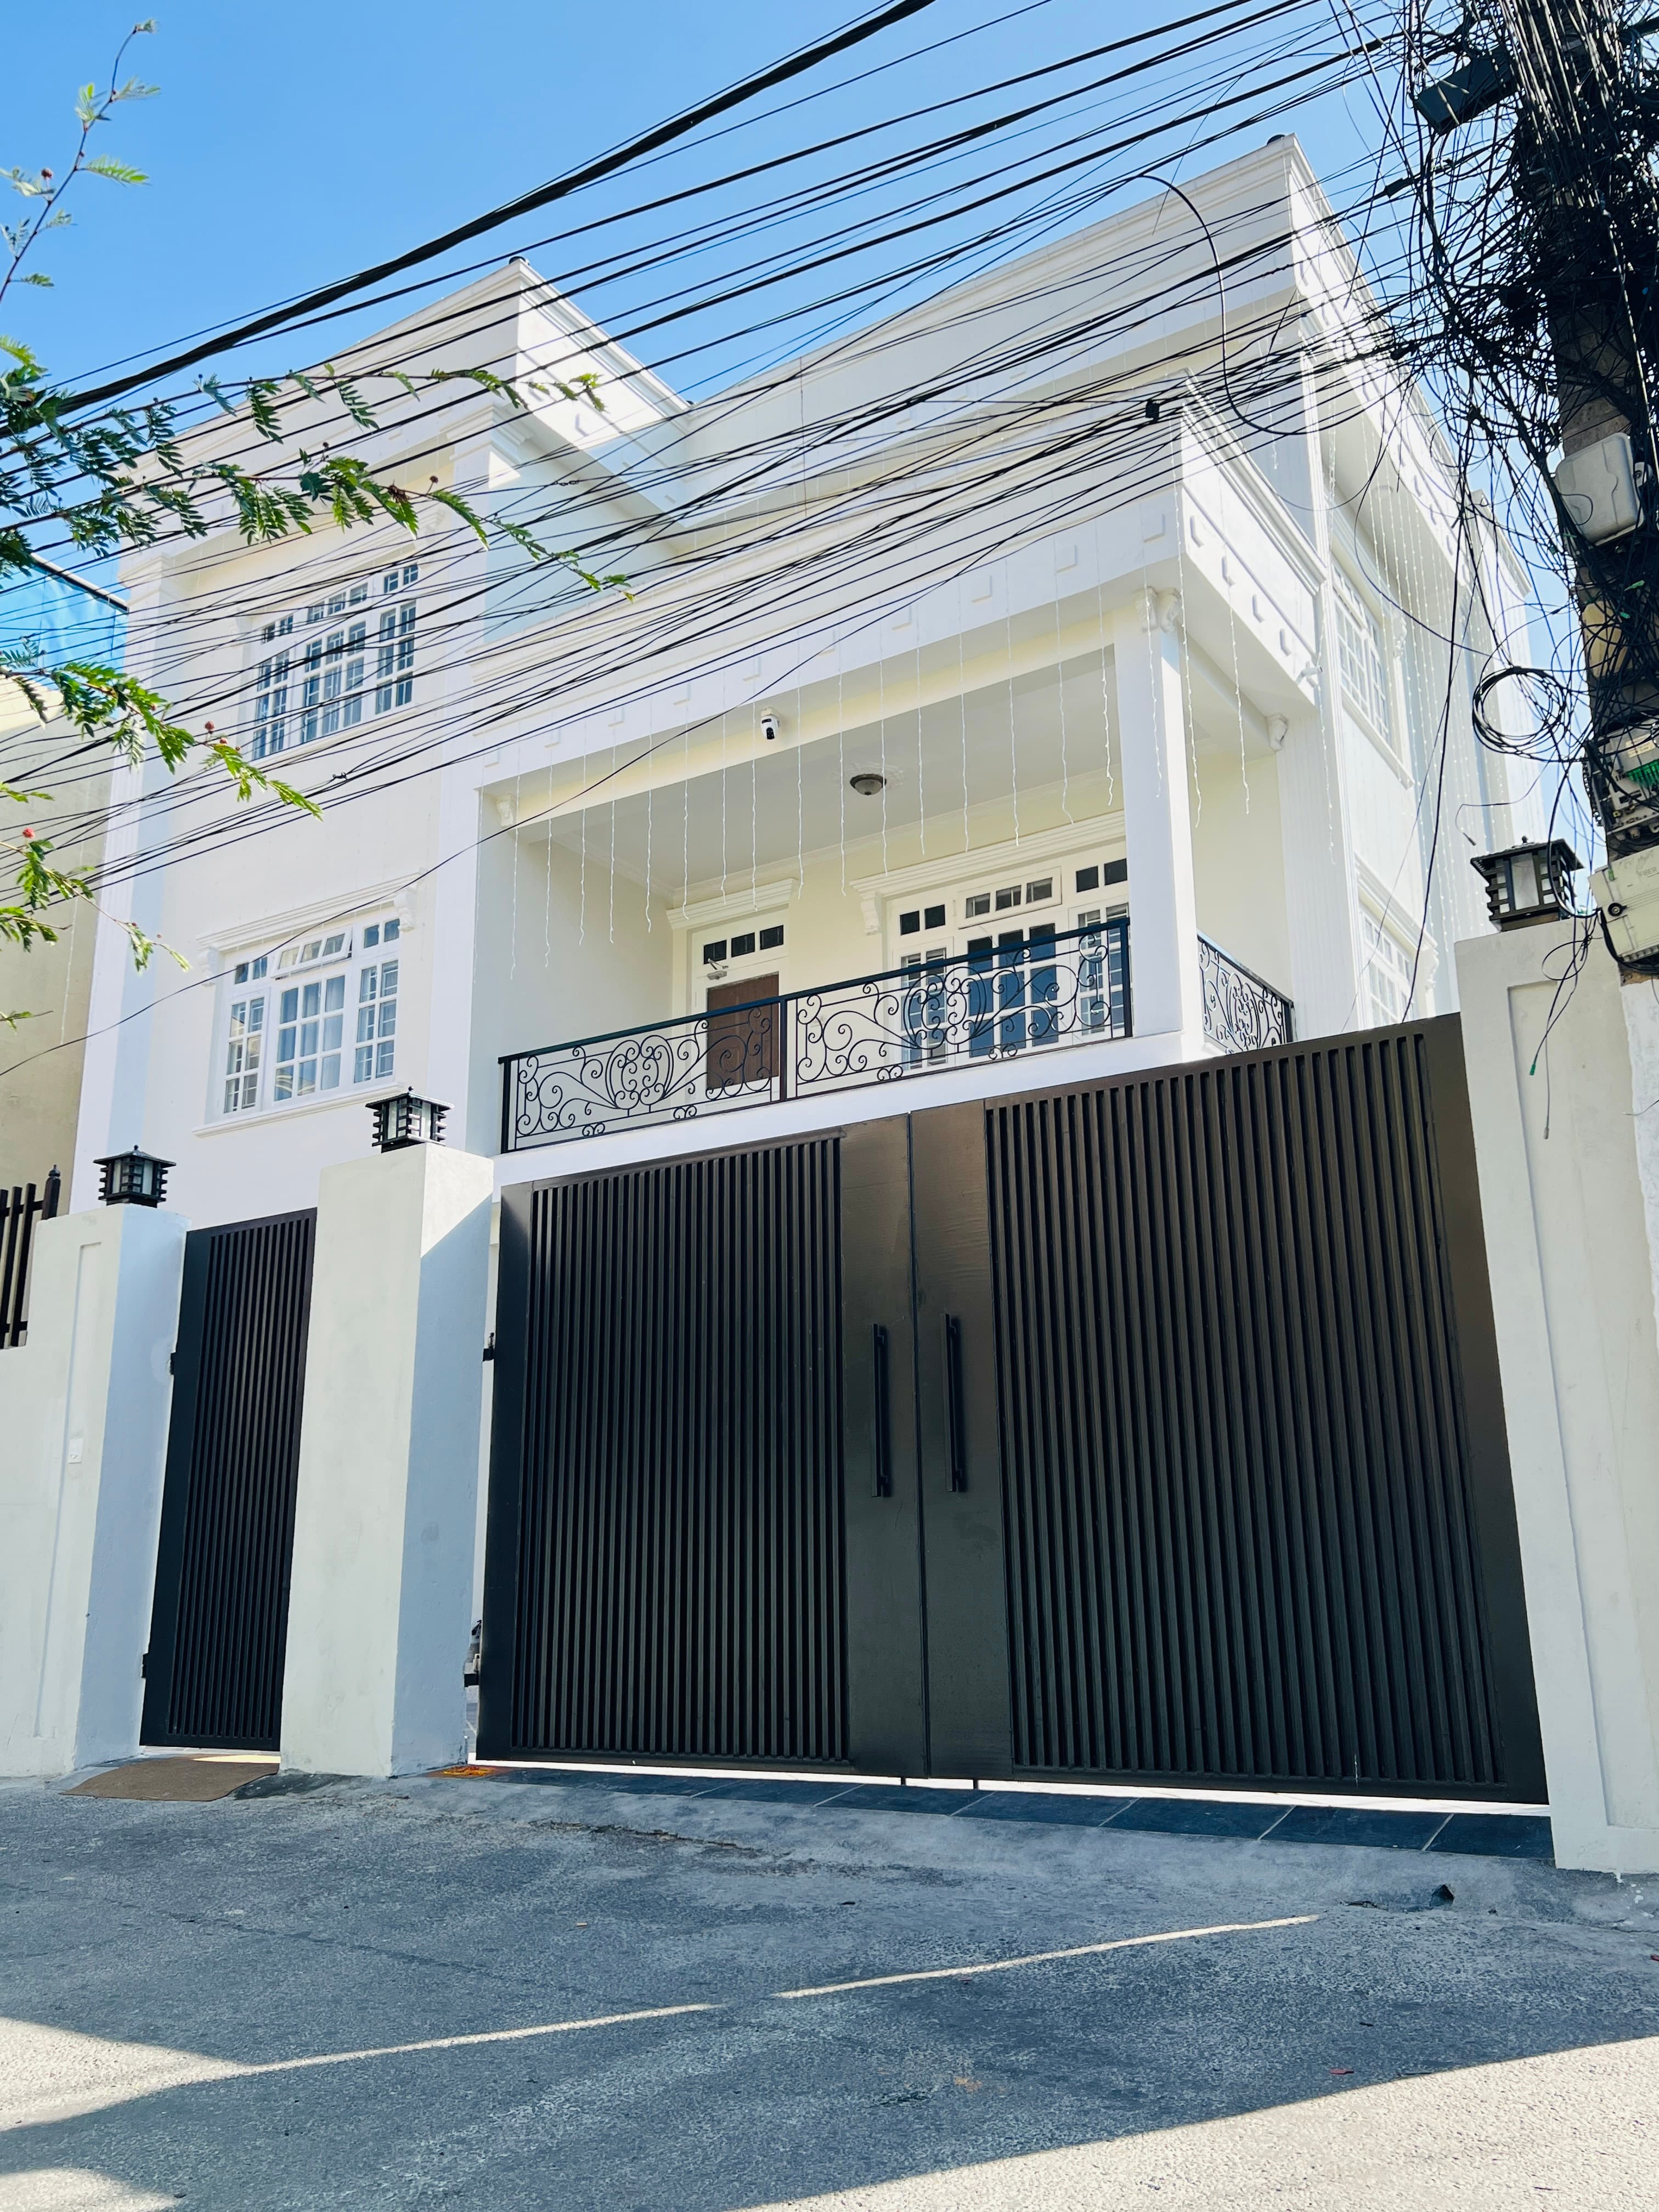
This residential project was completed for Mr. Nahakul Dulal at Hattiban, Lalitpur, on a 4 Aana plot with north-facing road access. The project was planned with the goal of creating a practical, well-optimized, and modern home that fits the client's requirements and makes efficient use of the available land.
The process started with complete architectural and structural design work, focusing on space planning, safety, and functional layout. Swastha Ghar also developed 3D models of the proposed design, allowing the client to clearly visualize the final outcome and make necessary adjustments before construction began.
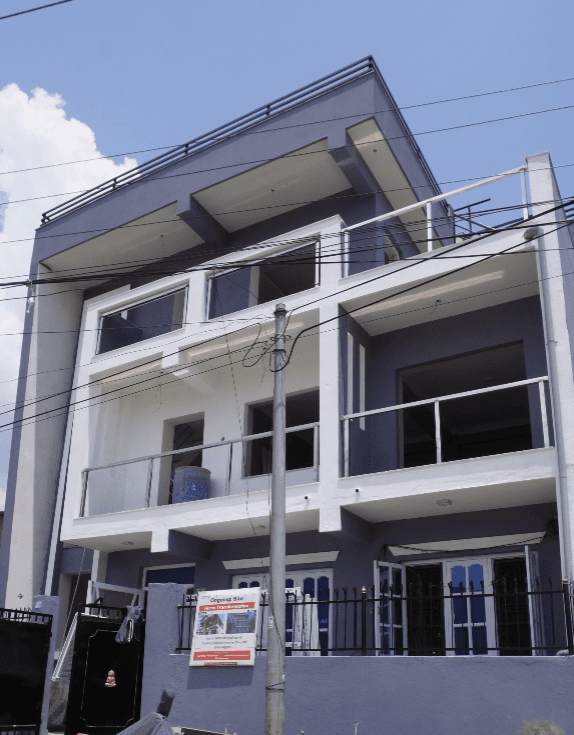
Once the design was approved, the project moved into the construction phase under proper technical supervision. Careful attention was given to quality execution, structural accuracy, and alignment with the approved drawings throughout the work process. Along with the building construction, interior design elements were also incorporated to improve usability, comfort, and overall aesthetics.
This 12-month project was delivered through a fully integrated design-to-construction approach, reflecting a smooth coordination between planning, design, and execution. The completed home stands as a balanced combination of functionality, modern design, and practical living space tailored to the client's lifestyle.
Subscribe To Get More Benefits
Subscribe to get regular updates about our blogs, services and offers